
BEDS3
BATHS2 full
SQUARE FEET2,334
MLS#26073292
STATUSActive
PROPERTY TYPEResidential - Single Family
SUBDIVISIONHickory Ridge Estates
SCHOOLUnion R-XI
Property Description
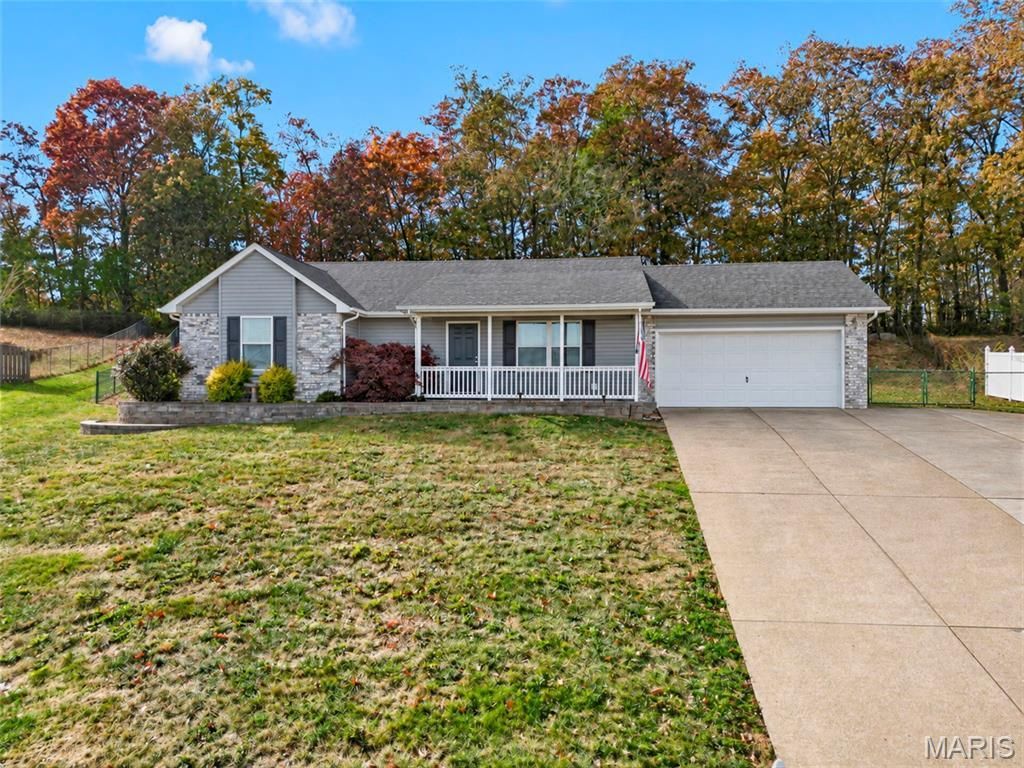
**INCREDIBLE VALUE IN A DESIRABLE UNION LOCATION!** Move-in ready and full of potential, this charming hilltop ranch sits on .4 acres and offers beautiful morning sunrises in a peaceful, established neighborhood! Featuring 3 bedrooms, 2 full bathrooms, 1,167 sq. ft. of main-level living space, and new flooring, this well-maintained home offers comfort, convenience, and room to grow! The full unfinished basement is ready for your vision, complete with 2 egress windows for potential additional bedrooms and a rough-in for a full bathroom. Step outside to enjoy the fenced in backyard and patio, perfect for relaxing or entertaining! An attached 2-car garage and spacious 3-car driveway provide ample parking. Additional highlights include a newer roof (June 2023), plus ALL kitchen appliances, washer, and dryer included! **LOCATION IS HARD TO BEAT!** Within walking distance of Union High School and Middle School, with a convenient daycare facility right within the subdivision! Easy access to I-44 makes commuting a breeze! **MOVE-IN READY, GREAT LOCATION, AND PRICED TO SELL!** Don't miss this opportunity!
Property Features
Property Type: Residential - Single Family
Basement: Yes
Basement: Full, Unfinished
Cooling: Electric
Garage: 2 car attached
Heating: Electric
Home Style: Ranch
Lot Size: 0.40 Acres
Taxes: $1,854
Year Built: 2003
Feature Descriptions
Appliances: Electric Cooktop, Dishwasher, Free-Standing Gas Oven, Washer/Dryer, Electric Water Heater
Exterior: Concrete, Frame, Vinyl Siding
Lot: Level
Parcel#: 17-8-280-0-024-101000
Parking: Attached, Driveway
Sewer: Public Sewer
SQFT. Above Grade: 1167
Utilities: Cable Connected, Electricity Connected, Natural Gas Connected, Phone Connected, Sewer Connected, Water Connected
Water: Public
Local Schools
High School: Union High
Middle School: Union Middle
Elementary School: Central Elem.
School District: Union R-XI
Listed By / Shown By
Listed By
Agency Name: RE/MAX Platinum
Shown By
Agent Name: Derek Quelette
Agent Phone:
Agency Title: RedKey Realty Leaders

Estimate Your Payment
Estimated Payment
$ 1,474.66 per month $1,253.07 Principal & Interest $154.50 Property Tax $67.08 Homeowner's Insurance
61 Hickory Circle | MLS# 26073292
This single family home located at 61 Hickory Circle, Union, MO 63084 is currently listed for sale with an asking price of $230,000. This property was built in 2003 and has 3 bedrooms and 2 full baths with 2334 sq. ft. Hickory Circle is located in the Hickory Ridge Estates subdivision within the Union R-XI school district. Search Hickory Ridge Estates real estate on derekquelette.redkeystlouis.com today.