
BEDS4
BATHS2 full
SQUARE FEET1,750
MLS#26044013
STATUSActive
PROPERTY TYPEResidential - Single Family
SUBDIVISIONReas Brow Sec 4 Lt Pt 4 Sub Of
SCHOOLRitenour
Property Description
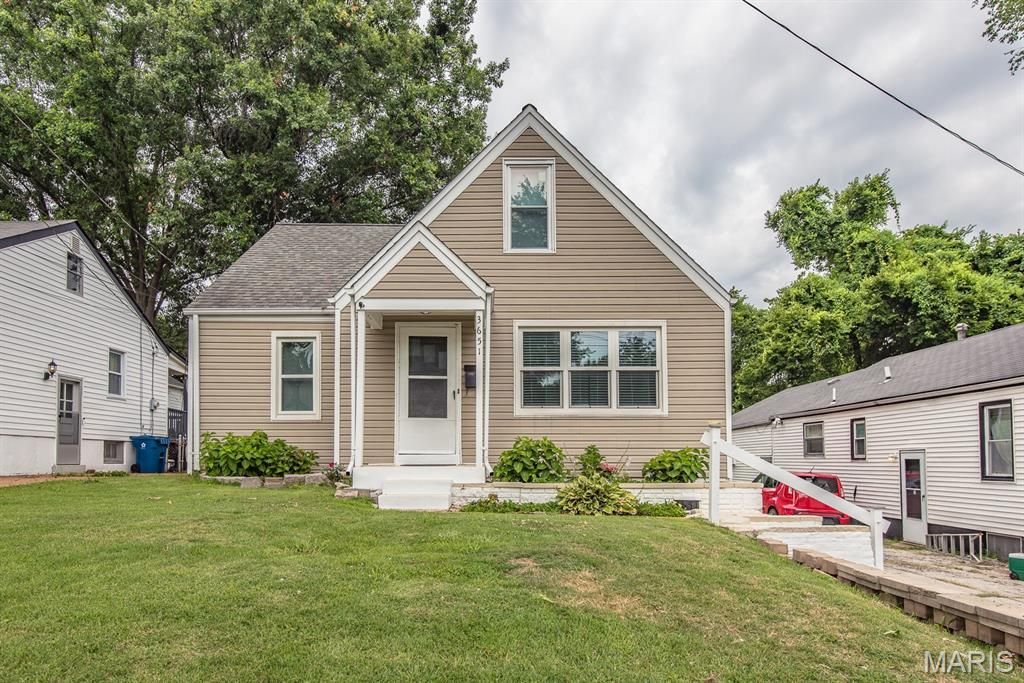
Move-in ready and beautifully updated, this 4-bedroom, 2-bath home offers plenty of space and a modern feel throughout. The main level features two bedrooms, a full bathroom, and a beautifully updated eat-in kitchen. Upstairs you'll find two additional bedrooms and another full bathroom. The finished basement adds even more living space with a family room, a possible office or sleeping area, and a separate laundry room.The home has been professionally painted and renovated with a clean, modern look. Major updates include a furnace (2022), air conditioner (2026), and a roof approximately 13 years old.Located at the end of a quiet cul-de-sac, the property enjoys minimal traffic, with only neighborhood residents driving through. The large, flat backyard offers plenty of room for outdoor activities, gardening, or entertaining.This home is truly move-in ready-just unpack and enjoy the rest of the summer!
Property Features
Property Type: Residential - Single Family
Basement: Full, Unfinished
Basement: Yes
Cooling: Central Air, Electric
Heating: Forced Air, Natural Gas
Home Style: Traditional
Lot Size: 0.16 Acres
Roof Type: Architectural Shingle
Taxes: $2,449
Year Built: 1954
Feature Descriptions
Exterior: Frame, Vinyl Siding
Fireplace: Basement
Lot: Adjoins Open Ground, Level
Parcel#: 13K-31-1070
Parking: Driveway
Sewer: Public Sewer
SQFT. Above Grade: 1367
SQFT. Below Grade: 383
Utilities: Electricity Connected, Natural Gas Connected, Sewer Connected, Water Connected
Water: Public
Window: Insulated Windows
Room Sizes
Bathroom: 7.1x5.1
Bathroom: 7.5x5.5
Bedroom: 12.2x10.5
Bedroom: 11.11x10.1
Living Room: 17.5x11.2
Kitchen: 12x10.9
Bedroom: 13.2x12
Bedroom: 11.2x9.2
Family Room: 14.2x12.3
Family Room: 14.7x14.2
Laundry: 13.4x11.2
Utility Room: 15.4x14.2
Local Schools
High School: Ritenour Sr. High
Middle School: Ritenour Middle
Elementary School: Marvin Elem.
School District: Ritenour
Listed By / Shown By
Listed By
Agency Name: Real Broker LLC
Shown By
Agent Name: Derek Quelette
Agent Phone:
Agency Title: RedKey Realty Leaders

Estimate Your Payment
Estimated Payment
$ 1,494.97 per month $1,225.29 Principal & Interest $204.08 Property Tax $65.60 Homeowner's Insurance
3651 Hilleman Avenue | MLS# 26044013
This single family home located at 3651 Hilleman Avenue , Saint John, MO 63114 is currently listed for sale with an asking price of $224,900. This property was built in 1954 and has 4 bedrooms and 2 full baths with 1750 sq. ft. Hilleman Avenue is located in the Reas Brow Sec 4 Lt Pt 4 Sub Of subdivision within the Ritenour school district. Search Reas Brow Sec 4 Lt Pt 4 Sub Of real estate on derekquelette.redkeystlouis.com today.