
BEDS4
BATHS3 full 1 partial
SQUARE FEET2,829
MLS#26045329
STATUSComing Soon
PROPERTY TYPEResidential - Single Family
SUBDIVISIONBarclay Place
SCHOOLWentzville R-IV
Property Description
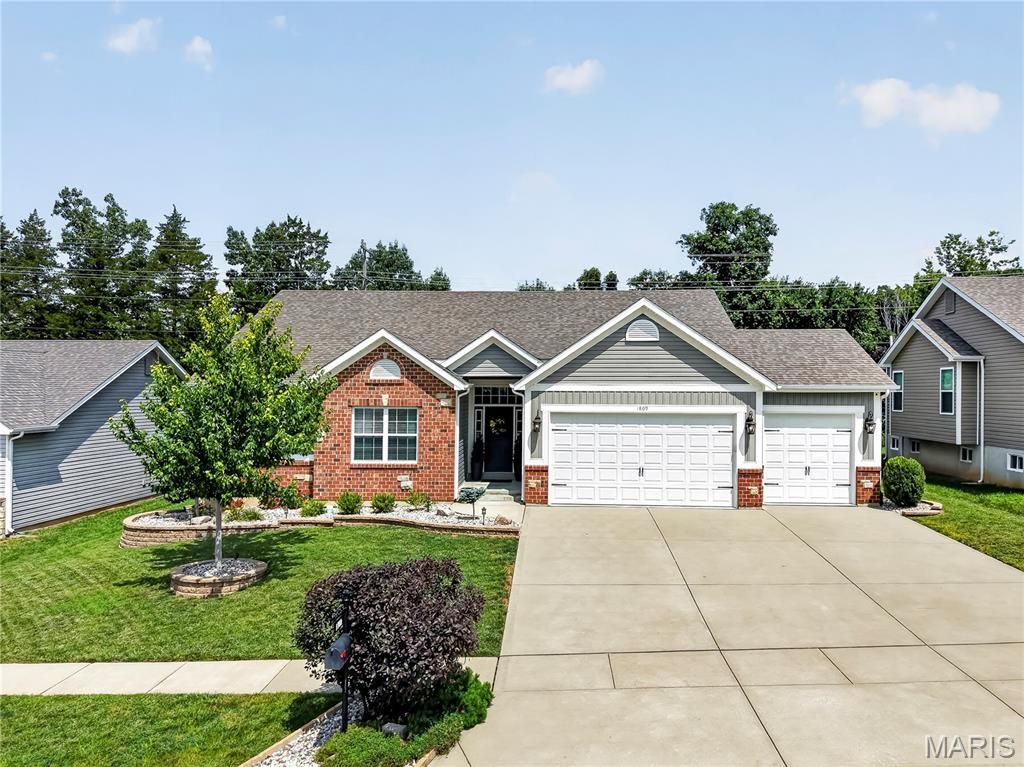
Meticulously maintained home on a level, fully fenced lot with thoughtful indoor-outdoor living. The reverse-vaulted great room opens seamlessly to the breakfast room and kitchen, creating an inviting, sunlit gathering space ideal for everyday living and entertaining. The kitchen is a highlight, appointed with rich wood cabinetry, a center island with breakfast bar, granite countertops, stainless steel appliances and a walk-in pantry. Adjacent breakfast space provides casual dining with easy access to the backyard patio. The primary suite is a private retreat featuring a coffered ceiling, luxury ensuite bathroom and a walk-in closet. The lower level expands the home's livability with a large family room finished with a custom wall of built-ins, a dedicated recreational area with a bar, hobby room, additional bedroom and a full bath and plenty of storage. Outside, the owners have created a fabulous entertaining area with an extended patio, built-in fire pit and plenty of green space. A three-car garage, freshly painted main level and well-maintained systems round out the many amenities. This home truly has it all and is an absolute must-see!
Property Features
Property Type: Residential - Single Family
Basement: Yes
Basement: Bathroom, Egress Window, Partially Finished, Full, Sleeping Area, Sump Pump
Cooling: Ceiling Fan(s), Central Air
Garage: 3 car attached
Heating: Forced Air, Natural Gas
Home Style: Ranch, Traditional
Lot Size: 0.21 Acres
Roof Type: Architectural Shingle
Taxes: $4,795
Year Built: 2017
Amenities
Breakfast Bar
Breakfast Room
Ceiling Fan(s)
Coffered Ceiling(s)
Double Vanity
Dry Bar
Entrance Foyer
Granite Counters
Kitchen Island
Open Floorplan
Separate Shower
Soaking Tub
Vaulted Ceiling(s)
Walk-In Closet(s)
Walk-In Pantry
Workshop/Hobby Area
Feature Descriptions
Appliances: Dishwasher, Disposal, Microwave, Electric Range, Gas Water Heater, Bar Fridge
Exterior: Brick Veneer, Vinyl Siding
Lot: Back Yard, Front Yard, Level
Parcel#: 4-0073-A375-00-0005.0000000
Sewer: Public Sewer
SQFT. Above Grade: 1729
SQFT. Below Grade: 1100
Utilities: Cable Available
Water: Public
Window: Blinds, Tilt-In Windows
Room Sizes
Great Room: 16x20
Kitchen: 9x14
Breakfast Room: 14x10
Primary Bedroom: 16x14
Bedroom 2: 12x11
Bedroom 3: 12x11
Laundry: 7x6
Family Room: 22x27
Recreation Room: 12x12
Other: 11x8
Bedroom 4: 13x10
Local Schools
High School: North Point
Middle School: North Point Middle
Elementary School: Peine Ridge Elem.
School District: Wentzville R-IV
Listed By / Shown By
Listed By
Agency Name: Coldwell Banker Realty - Gundaker
Shown By
Agent Name: Derek Quelette
Agent Phone: 314.692.7200
Agency Title: RedKey Realty Leaders

Estimate Your Payment
Estimated Payment
$ 3,268.91 per month $2,723.53 Principal & Interest $399.58 Property Tax $145.80 Homeowner's Insurance
1809 Barclay Trail Drive | MLS# 26045329
This single family home located at 1809 Barclay Trail Drive, Wentzville, MO 63385 is currently listed for sale with an asking price of $499,900. This property was built in 2017 and has 4 bedrooms and 3 full and 1 partial baths with 2829 sq. ft. Barclay Trail Drive is located in the Barclay Place subdivision within the Wentzville R-IV school district. Search Barclay Place real estate on derekquelette.redkeystlouis.com today.