
BEDS3
BATHS1 full
SQUARE FEET1,080
MLS#26044779
STATUSActive
PROPERTY TYPEResidential - Single Family
SUBDIVISIONNorthland Hills 4 3
SCHOOLRiverview Gardens
Property Description
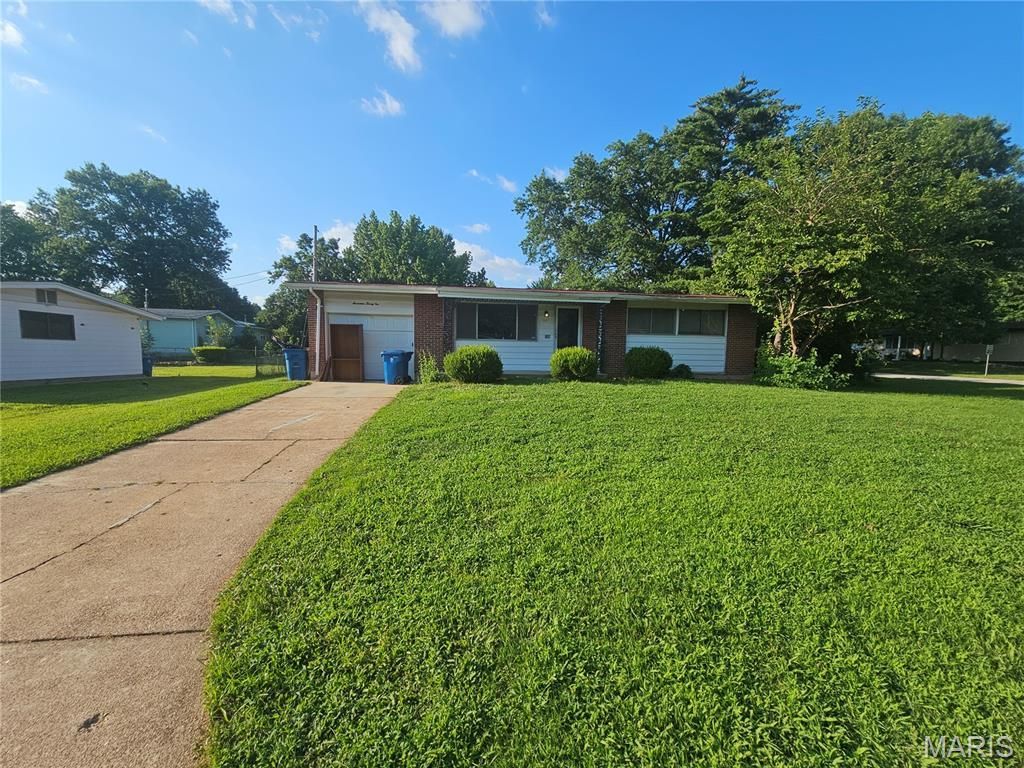
Welcome to this charming 3-bedroom, 1-bath home offering a comfortable and functional layout designed for everyday living. The bright and inviting living area provides a welcoming space to relax, while the spacious kitchen offers ample cabinet and counter space for meal preparation and entertaining. Three well-sized bedrooms provide flexibility for a home office, hobby room, or additional living needs. Step outside to enjoy the backyard with plenty of room for gardening, outdoor activities, or simply unwinding. Conveniently located near parks, shopping, dining, schools, and major highways, this home offers the perfect combination of comfort, convenience, and accessibility in an established St. Louis neighborhood.
Property Features
Property Type: Residential - Single Family
Basement: Yes
Basement: Partially Finished
Cooling: Central Air, Electric
Garage: 1 car attached
Heating: Forced Air, Natural Gas
Home Style: Ranch, Traditional
Lot Size: 0.22 Acres
Roof Type: Asphalt, Shingle
Taxes: $2,358
Year Built: 1958
Feature Descriptions
Appliances: Oven, Range, Refrigerator
Exterior: Brick Veneer, Vinyl Siding
Lot: Level
Lot Dimensions: 97x99
Parcel#: 10G-21-0153
Parking: Attached, Garage, Off Street
Sewer: Public Sewer
SQFT. Above Grade: 1080
Utilities: Cable Available, Electricity Available
Water: Public
Room Sizes
Living Room: 17x12
Kitchen: 10x9
Bedroom: 13x9
Bedroom: 12x9
Bedroom: 10x9
Recreation Room: 39x10
Dining Room: 10x9
Local Schools
High School: Riverview Gardens Sr. High
Middle School: Westview Middle
Elementary School: Lemasters Elem.
School District: Riverview Gardens
Listed By / Shown By
Listed By
Agency Name: Trelora Realty, Inc
Shown By
Agent Name: Derek Quelette
Agent Phone:
Agency Title: RedKey Realty Leaders

Estimate Your Payment
Estimated Payment
$ 683.81 per month $462.55 Principal & Interest $196.50 Property Tax $24.76 Homeowner's Insurance
1721 Emery Drive | MLS# 26044779
This single family home located at 1721 Emery Drive , Saint Louis, MO 63136 is currently listed for sale with an asking price of $84,900. This property was built in 1958 and has 3 bedrooms and 1 full baths with 1080 sq. ft. Emery Drive is located in the Northland Hills 4 3 subdivision within the Riverview Gardens school district. Search Northland Hills 4 3 real estate on derekquelette.redkeystlouis.com today.