
BEDS2
BATHS1 full
SQUARE FEET968
MLS#26045699
STATUSActive
PROPERTY TYPERental - Condominium
SUBDIVISIONCreve Coeur Station
SCHOOLParkway C-2
Property Description
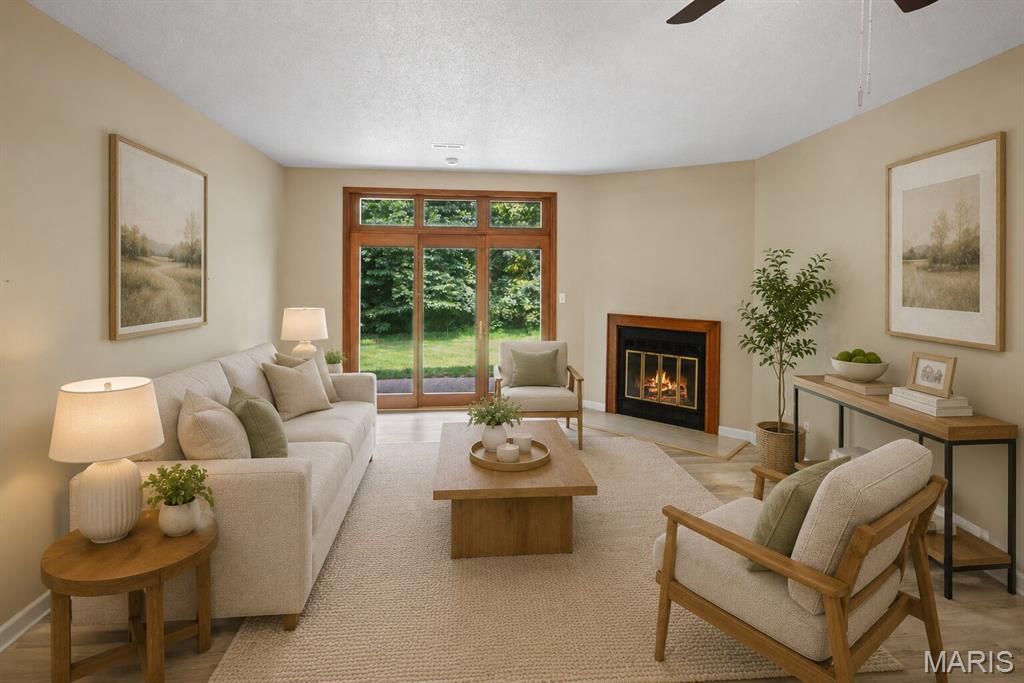
Beautiful 2BR/1BA first floor Creve Coeur Station Condo for rent with one car garage. Subdivision features a community pool and walking trails to Creve Coeur Park. The living area is perfect for entertaining with its open floor plan, wood-burning fireplace, luxury vinyl plank flooring, and 10 foot high ceilings. Beautiful sliding glass doors lead out to a private deck overlooking peaceful woods and green space. The spacious kitchen includes newer stainless steel refrigerator, electric range, dishwasher, and built-in microwave. Laundry closet includes washer and dryer. Tenant responsible for electric and internet. Security deposit equal to one month's rent. Pet-Friendly for one pet- $200 one time non-refundable pet fee and $30/month pet rent per pet.
Property Features
Property Type: Rental - Condominium
Basement: None
Cooling: Central Air, Electric
Garage: 1
Heating: Electric, Forced Air
Home Style: Traditional, Apartment Style, Garden
Lot Size: 0.11 Acres
Year Built: 1985
Amenities
Open Floorplan
Dining/Living Room Combo
Feature Descriptions
Appliances: Dishwasher, Disposal, Microwave, Electric Range, Electric Oven, Electric Water Heater
Association Amenities: Association Management
Exterior: Wood Siding, Cedar
Fireplace: Wood Burning, Living Room
HOA Fee: 0/ Monthly
Laundry: Main Level
Lot: Adjoins Wooded Area
Lot: Adjoins Wooded Area
Parking: Additional Parking, Assigned, Detached, Garage, Garage Door Opener, Off Street
SQFT. Above Grade: 968
Water: Public
Window: Window Treatments
Room Sizes
Living Room: 16x16
Bedroom: 16x14
Bedroom: 14x12
Local Schools
High School: Parkway North High
Middle School: Northeast Middle
Elementary School: Ross Elem.
School District: Parkway C-2
Listed By / Shown By
Listed By
Agency Name: Mirowitz Real Estate Investments Inc.
Shown By
Agent Name: Derek Quelette
Agent Phone:
Agency Title: RedKey Realty Leaders

13831 Amiot Court | MLS# 26045699
This property located at 13831 Amiot Court , Maryland Heights, MO 63146 is currently listed for rent with an asking price of $1,595 / Monthly. Amiot Court is located within the Parkway C-2 school district. Search Maryland Heights real estate on derekquelette.redkeystlouis.com today.